
The Vision Behind the Third Century Project
The Third Century Project is a long-term planning and redevelopment initiative for the First United Methodist Church of Ann Arbor (FUMC). Its purpose is to explore how the church can transform its downtown campus to better serve future generations while maintaining its mission, strengthening financial sustainability, and benefiting the Ann Arbor community.
Importantly, this is currently an evaluation and planning process, not an approved redevelopment project.
Missed Our Presentation?
Catch up anytime! Watch the full presentation on YouTube or read through our slides here!
Frequently Asked Questions
For over seven years, FUMC has been exploring how our property could be used to fulfill our mission and ministry needs while also providing an income stream that could allow congregational giving to be more impactful in the work we do. The volunteers that have done this work realize we need experts to help further this process. As a result, we have engaged the Bonner Advisory Group to help develop and compare realistic choices that meet our needs and could be attractive to a developer. The six-month engagement with these experts is expected to result in a much clearer understanding of our church’s need for physical space, financial goals, building design, and how our property is integrated into the life of the city and university. The final deliverable of this phase of work is expected to be a request for proposals for developers to offer their vision of what could work on our property, in line with our established limits and goals.
As we move through this phase and possibly into the next phase of inviting developers to offer ideas, FUMC will make the decisions through established church processes. The selection of a developer and approval of a redevelopment plan will depend on FUMC’s needs being met, as well as market conditions, economic viability of development on our property, and other variables. More information will be shared throughout the project to ensure transparency and openness.
Section 1: Getting Oriented
What could redevelopment mean?
Redevelopment is a broad term for changing how the downtown land and buildings are used. It can range from limited improvements or adaptive reuse to replacing part of the building or creating a substantially new mixed-use property. The word does not mean that demolition or a particular project has been selected.
Has FUMC already decided to redevelop?
No. FUMC has decided to evaluate its options. It could ultimately pursue redevelopment, choose a more limited intervention, or maintain our current buildings.
Is FUMC closing or leaving downtown?
No. FUMC is planning for continued worship and ministry downtown. The form and size of that future presence remain open for study.
Is the church in a financial crisis?
No. FUMC is not facing an immediate financial crisis. The concern is long-term resilience: participation and giving have changed, recurring costs continue, and the building will require ongoing maintenance and eventual capital replacement. Acting before an emergency happens preserves more choices and is more fiscally responsible.
Is this mainly a real estate project?
No. The process begins with defining ministry requirements: worship, faith formation, hospitality, service, Wesley Campus Ministry, preschool, staff, music, technology, storage, accessibility, safety, security, and community use. Financial realities will also need to be defined. Real estate possibilities should be tested against the needs of our church.
Section 2: Why FUMC is Doing this Work
Why is FUMC considering changes now?
The current building and financial model were created for a different era of ministry. Attendance and membership have declined; giving alone does not provide a sufficiently resilient long-term model, and the 47,305-square-foot existing building carries substantial operating and future capital obligations. At the same time, the 1.77-acre downtown site creates unusual opportunities for ministry and financial sustainability.
Is the building falling apart?
No. Earlier feasibility work described the building as generally well maintained and in good condition. It also identified aging systems, exterior maintenance, and future replacement costs. The question is whether maintaining the current footprint is the best long-term use of church resources, especially as the building ages and becomes more challenging and costly to maintain. To put the cost of maintenance and building improvements in perspective, churches like ours should expect to spend or save about 3% of the current building value on maintenance and capital investment each year; we currently spend less than 1%.
What does doing nothing mean?
Doing nothing does not mean spending nothing. FUMC would continue paying operating costs and would need a dependable plan for ongoing maintenance and replacement of roofs, the building envelope, mechanical systems, accessibility, safety and security systems, technology, and other capital needs. Maintaining the current structures should be compared fairly with changing them.
What has been decided and what remains to be decided?
FUMC has hired Bonner Advisory Group and committed to a thorough evaluation that includes congregational engagement. No developer, design, housing type, building use, demolition plan, financial structure, project schedule, or final project has been decided or approved.
Could FUMC decide not to proceed?
Yes. If the choices do not meet the church’s ministry, financial, governance, or risk requirements, FUMC can decide not to proceed. The analysis is meant to create informed choices, not justify a predetermined outcome.
Section 3: How the Evaluation Will Work
Who is Bonner, and what has the team been hired to do?
Bonner Advisory Group is FUMC’s pre-development consultant, working with Gritter Real Estate Services and Hobbs+Black Architects. Its six-month, $50,000 scope includes engagement, existing-conditions review, alternative scenarios, financial and ground-lease analysis, and preparation for a possible request for proposals from developers to partner with FUMC and Wesley..
Will Bonner choose the plan?
No. Bonner will analyze possibilities and facilitate the process. The team cannot approve a project, bind the church, or replace church governance. FUMC retains decision authority.
Will six months produce a final building design?
No. This phase should produce clearer ministry requirements, realistic scenarios, financial comparisons, site constraints, and a decision framework. Detailed design, approvals, financing, contracting, and construction would come later only if FUMC chooses to proceed.
How will different scenarios be compared?
FUMC and Bonner should use consistent criteria, including mission and worship, ministry program fit, Wesley and future generations, accessibility, safety and security, financial sustainability, feasibility, community impact, long-term stewardship, and flexibility. The congregation should help refine these criteria.
What will congregational engagement cover?
The congregation will be asked to focus on what programs, worship experiences, missions and ministries need to accomplish their goals; which functions are essential; what barriers exist now; which spaces can be shared; and how flexibility of space will matter later. The process is open to hearing from folks who favor change, prefer preservation, are uncertain, or oppose redevelopment.
Has a developer been selected?
No. Bonner is a consultant, not the project developer. FUMC would make a separate decision about whether to seek proposals and whether to select a developer.
Section 4: Worship, Ministry Space and Sacred Places
Will there still be a sanctuary downtown?
Yes, continued worship downtown is a central requirement that was identified by the congregation as a priority in both our 2019 and 2022 strategic planning efforts. What remains open is whether FUMC should preserve the existing sanctuary, renovate it, incorporate it into a larger development, or create a new sanctuary on the site.
Could the existing sanctuary be demolished?
Demolition has not been approved, but permanent preservation has not been promised. Because the sanctuary carries deep spiritual, historical, and emotional meaning, any proposal to replace it must explain why, show the alternative worship space, and account for transition costs and preservation of important elements.
What will happen to the Memorial Garden?
The Memorial Garden is a sacred space containing more than 500 interments. Any scenario must preserve dignified access, and address nearby construction impacts with pastoral, legal, and technical care. Relocating the Memorial Garden to another location on the property may be considered if it provides a more peaceful and respectful setting. Families should receive clear information before any proposal affects access or surroundings.
What happens to stained glass memorials, the organ and other sacred items?
No decisions have been made. FUMC should inventory sacred, historic, memorial, musical, and artistic elements that may require preservation, relocation, documentation, or congregational discussion. Relevant costs must be included in each scenario. Even if the decision is to maintain the existing sanctuary, having a clear record of these elements can help preserve or replace them in the event of damage or natural wear over time.
Will accessibility improve?
Accessibility should be a core requirement, not an optional enhancement. Future space should improve entrances, elevators, restrooms, circulation, worship seating, hearing and visual access, wayfinding, drop-off, and participation by people of different ages and abilities.
Will safety and security improve?
Safety and security should also be core requirements for any future space. Planning should address controlled access, reception and visibility, lighting and sightlines, secure children’s areas, exterior monitoring where appropriate, emergency communication, fire and life-safety systems, and the ability to secure parts of the building during evenings or low-occupancy periods without making the church feel unwelcoming.
What about parking?
Parking and drop-off needs are real, especially for older members, families, people with disabilities, staff, weddings, funerals, and evening events. Bonner should evaluate on-site spaces, nearby structures, shared parking, transit, and costs. No parking plan has been selected.
Section 5: Wesley, FUMCN and Other Ministries
What is Wesley’s role?
Wesley is a key campus-ministry stakeholder with its own Board and governance. Its 2023 visioning identified the functions it needs, including worship and gathering, classrooms, offices, student support, intentional spiritual living, and a visible presence near State and Huron.
Does Wesley need its current rooms preserved?
No. Wesley is focused on ministry functions and outcomes, not preserving its present rooms or configuration.
Has Wesley already selected a final plan?
No. Wesley has completed substantial program visioning, which gives it more clarity about what it needs. That is different from approving a final design, financing plan, developer or transaction.
Are FUMC and Wesley working well together?
Yes. The organizations are working closely and constructively. They also have separate governing bodies, legal interests, and financial responsibilities, so major decisions must follow the proper processes for both organizations.
What happens to FUMCN, community groups and other ministries?
Their needs should be included in stakeholder conversations and space programming. No decision has been made to eliminate the preschool or end community use. A future campus may support some current activities, new partners, or different arrangements, but those choices have not been made.
Section 6: Finances, Land and Possible Uses
What is FUMC’s recent financial picture?
We have had an operating deficit in 4 of the last 5 years. We regularly use endowment and Trust funds to help pay for operating costs, within the limits established for those dedicated funds. FUMC has resources outside of congregational giving, but recurring reliance on investment assets is not a durable, long-term model. In real dollars, giving over the past 15 years has declined by over 33%. This has required proportionate reductions in expenses.
Is FUMC planning to sell the land?
Retaining long-term land ownership is a strong working principle, and a ground lease is being studied seriously. Under a ground lease, FUMC would keep the land while allowing an approved project to be built and operated under negotiated terms. Selling United Methodist property comes with restrictions on how the money can be used, which makes a land lease a more attractive option to support ongoing church operations.
How could redevelopment help the church financially?
A project could reduce the church’s property maintenance burden, provide ground rent or other revenue, or do both. Every redevelopment plan will impact property control, income, risk, taxes, financing, and management responsibilities differently. Independent legal, financial, and real-estate advice will be essential before any binding agreement.
What kinds of development are being considered?
Housing is one possible category, including 55-plus active senior, market-rate, student, affordable, and workforce housing. Hotels, conference space and mixed use alternatives are also being explored. Other community-serving, institutional, or commercial uses may also be tested. These are examples for market and mission analysis, not a selected program.
What if the most profitable option is not the best mission option?
The church will need to weigh real trade-offs. A higher-return option may require less space for church operations or require more change to our property. We need to decide the priorities and limits of any development on our property. Those priorities and limits will dictate the type of developer that would be attracted to our site, and they will impact the revenue the church and Wesley receive. By comparing market options, trade-offs will become more visible.
Section 7: Congregational Decisions, Timing and Difficult Outcomes
Will the congregation vote?
The process is intended to follow the Book of Discipline and other United Methodist Church guidelines for congregational decision-making before a major project is approved. The current phase of work is focused on feasibility, defining the church’s needs (space and money), and possibly preparing a request for proposals for developers. The congregation’s input into this process will help define limits we place on any future development and inform the space needs of our congregation. Before entering into any agreement regarding property sale or lease, there will be a vote of the church membership. The exact question, timing, voter eligibility, notice, approval threshold, and denominational requirements would be published well before any vote.
Will information be shared and how can congregants ask questions?
Yes. The church will share key information, scenario comparisons, meeting information, and decision documents. There will also be a web page where questions can be submitted (www.fumc-a2.org/). Some legal advice, negotiations, personal information, and proprietary developer data may require confidentiality.
How long could this take?
Bonner’s current engagement is six months, but that is only pre-development analysis. Earlier church communications described a full project as a five-to-seven-year undertaking. There is no construction start date.
Where would worship and ministry occur during construction?
That has not been decided. Any scenario involving major construction must include a continuity plan for worship, funerals, interments, weddings, staff, FUMCN, Wesley, music, children and youth, community groups, parking, storage, technology, safety, and security. Temporary operations are a real project cost.
What happens if costs rise or no developer wants the project?
FUMC could revise the scope, pursue a smaller project, change the financial structure, seek mission-based partners or incentives, delay the work, or continue operating out of and maintaining the current buildings. The church should be committed to ensuring its needs are met and should not accept unfavorable terms simply to keep a project moving.
What if the congregation remains divided or redevelopment is not worthwhile?
Leaders should not force a final decision before members understand the choices and material concerns have been addressed. If the analysis shows that redevelopment is not worthwhile, it will still provide a clearer plan for ministry needs, building obligations, financial capacity, and maintenance of the current buildings and property.
What should congregants do now?
Learn the shared facts, identify the ministry outcomes that matter most, ask questions, and participate in listening and sharing opportunities. Prayerful consideration of the needs of the next generations of churchgoers is appreciated, as are prayers for the work we are undertaking now! Congregants are not being asked to endorse a design or development program at this stage. Questions and thoughts can be shared with the Third Century Project team via email at facilities@fumc-a2.org, or by attending a coffee chat after church (times and locations to be announced).
Questions? Comments?

Bring Your Questions, We’ll Bring the Coffee!
Join us for Third Century Coffee Chats! Enjoy a FREE cup of coffee, ask questions, and learn more about the Third Century Project.
Upcoming Coffee Chats:
- Sunday, November 15 – After church, before Harvest Dinner
- Sunday, December 6 – After church in the Social Hall
- More dates to be announced!
We look forward to seeing you there!
Meet the Consultant Team
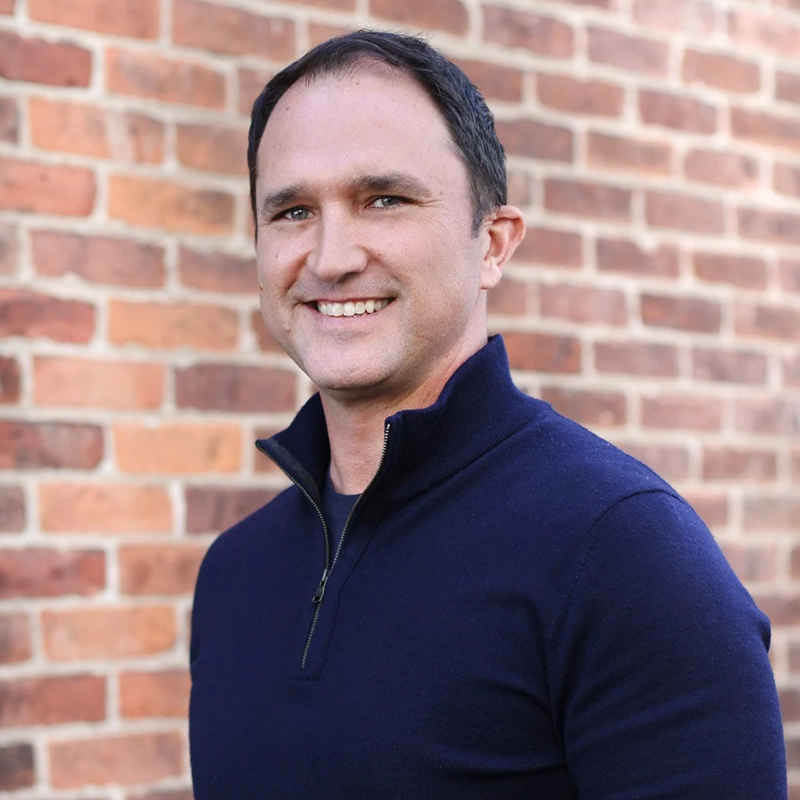
Luke Bonner
CEO Bonner Advisory Group
Luke is an Intermittent Lecturer at the University of Michigan teaching a graduate course in Real Estate Development Public Private Partnerships. Luke was a four-year letter winner for the University of Michigan Baseball team, winning two Big Ten championships and graduating with a degree in Psychology. After graduating, Luke played minor league baseball with the Cleveland Indians, and eventually returned to receive a Masters in Liberal Studies and Public Administration from Eastern Michigan University.

Tom Gritter
Founder Gritter Real Estate Services
After Victor, Tom had a ten-year career at McKinley Companies, a full-service real estate investment company in Ann Arbor, MI. Tom led McKinley’s commercial division, managing a portfolio of owned and fee-managed office and retail assets across the country. Tom subsequently performed all ground up and redevelopment multifamily and commercial projects in Michigan and Florida. Tom then joined Wickfield Properties where he was the president of the firm responsible for the company’s operations before he founded Gritter Real Estate Services where he focuses on brokerage, development and incentives.
Tom excels at forming and leading teams to desired outcomes. Tom was a 4-year letterwinner for the University of Michigan Soccer Team, leading the team to the NCAA Elite 8. Tom graduated with high distinction with a BBA from the Ross School of Business at the University of Michigan where Tom now is an Intermittent Lecturer teaching real estate classes for both undergraduate and graduate students.
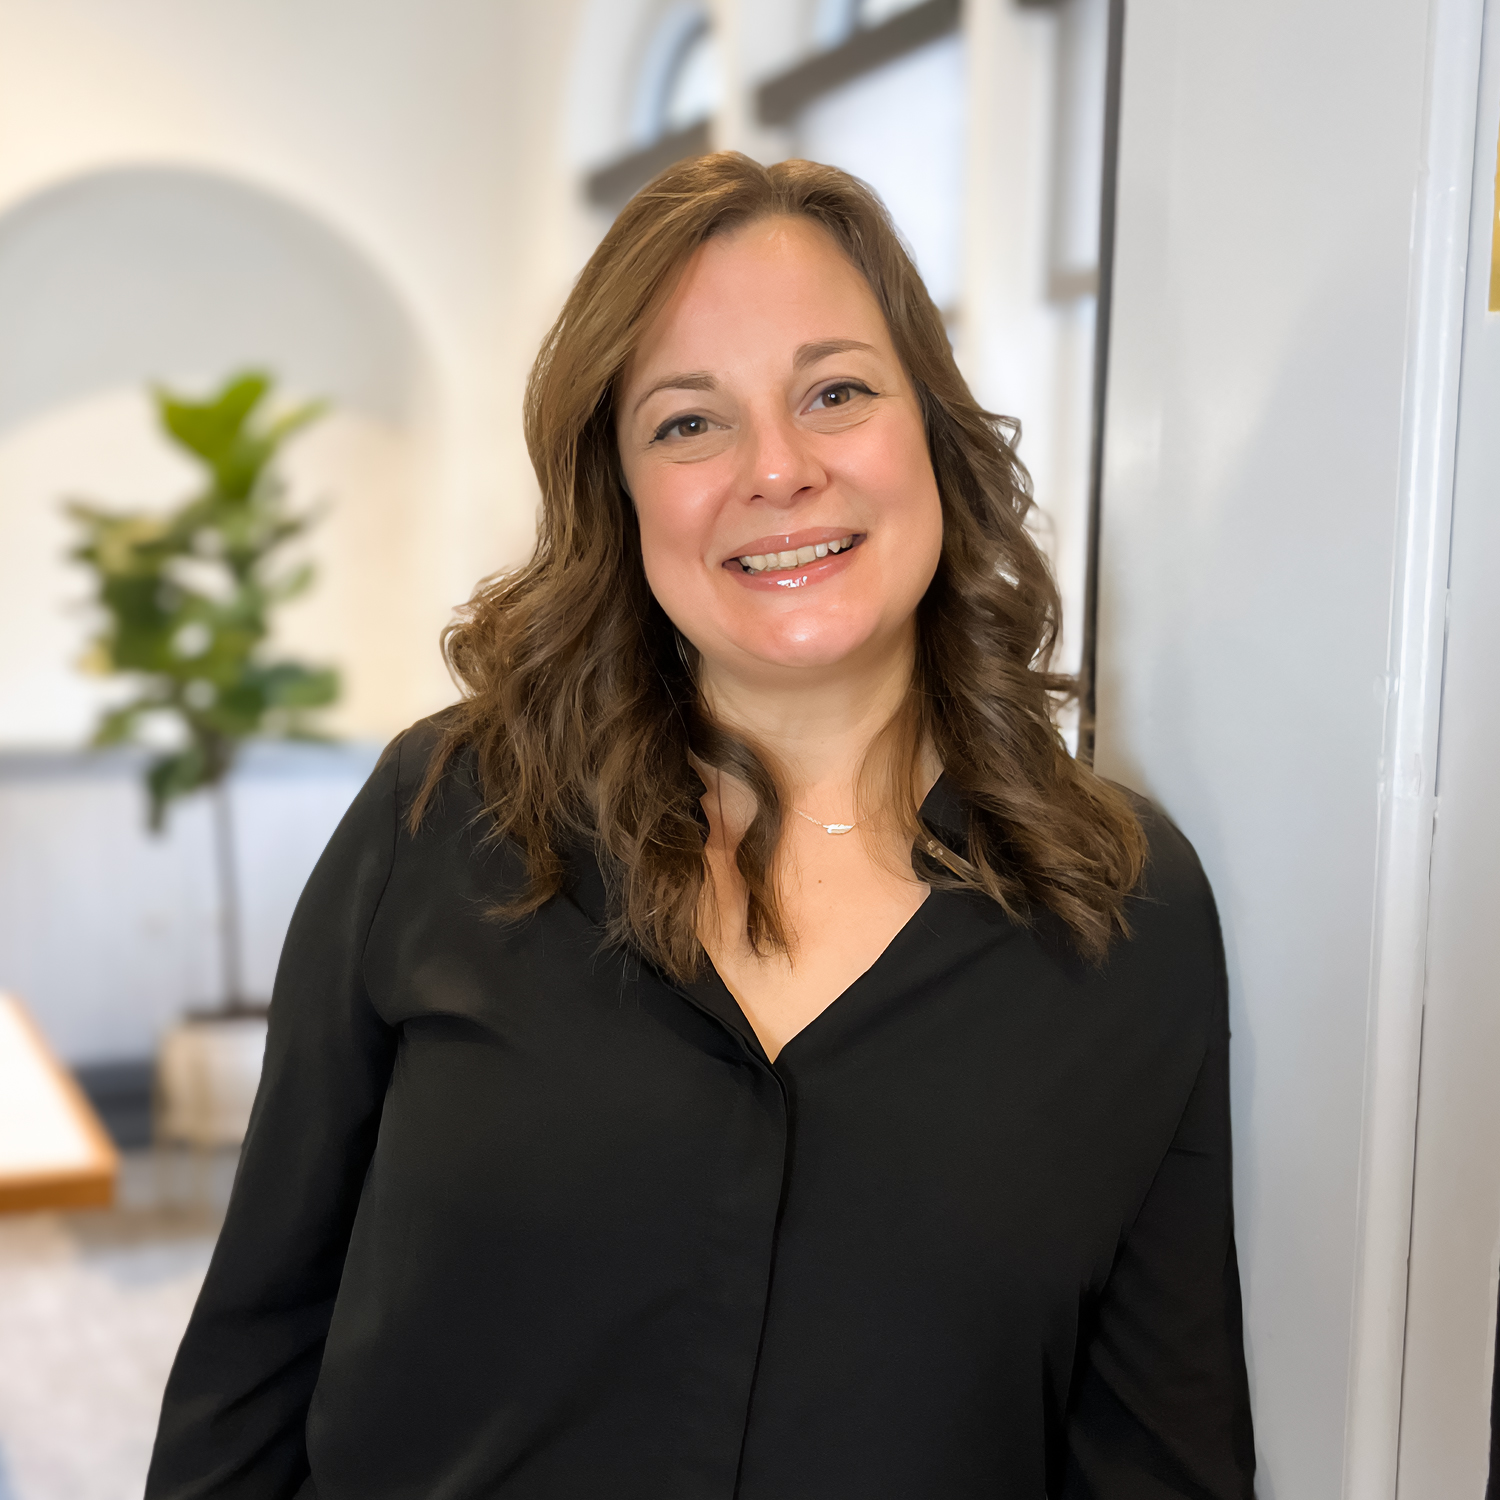
Megan Hon
LEED AP Hobbs+Black Architects
For FUMC, Megan leads architecture and site evaluation for Hobbs+Black, a firm with an extensive Ann Arbor portfolio that includes church facilities, student housing, and complex mixed-use developments. Her experience in master planning and mixed-use redevelopment helps test how a downtown campus can support both ministry and new development. Megan holds Bachelor degrees in Architecture and Interior Architecture from Lawrence Technological University (2008), is NCIDQ certified and a LEED Accredited Professional, and has been with Hobbs+Black since 2023.
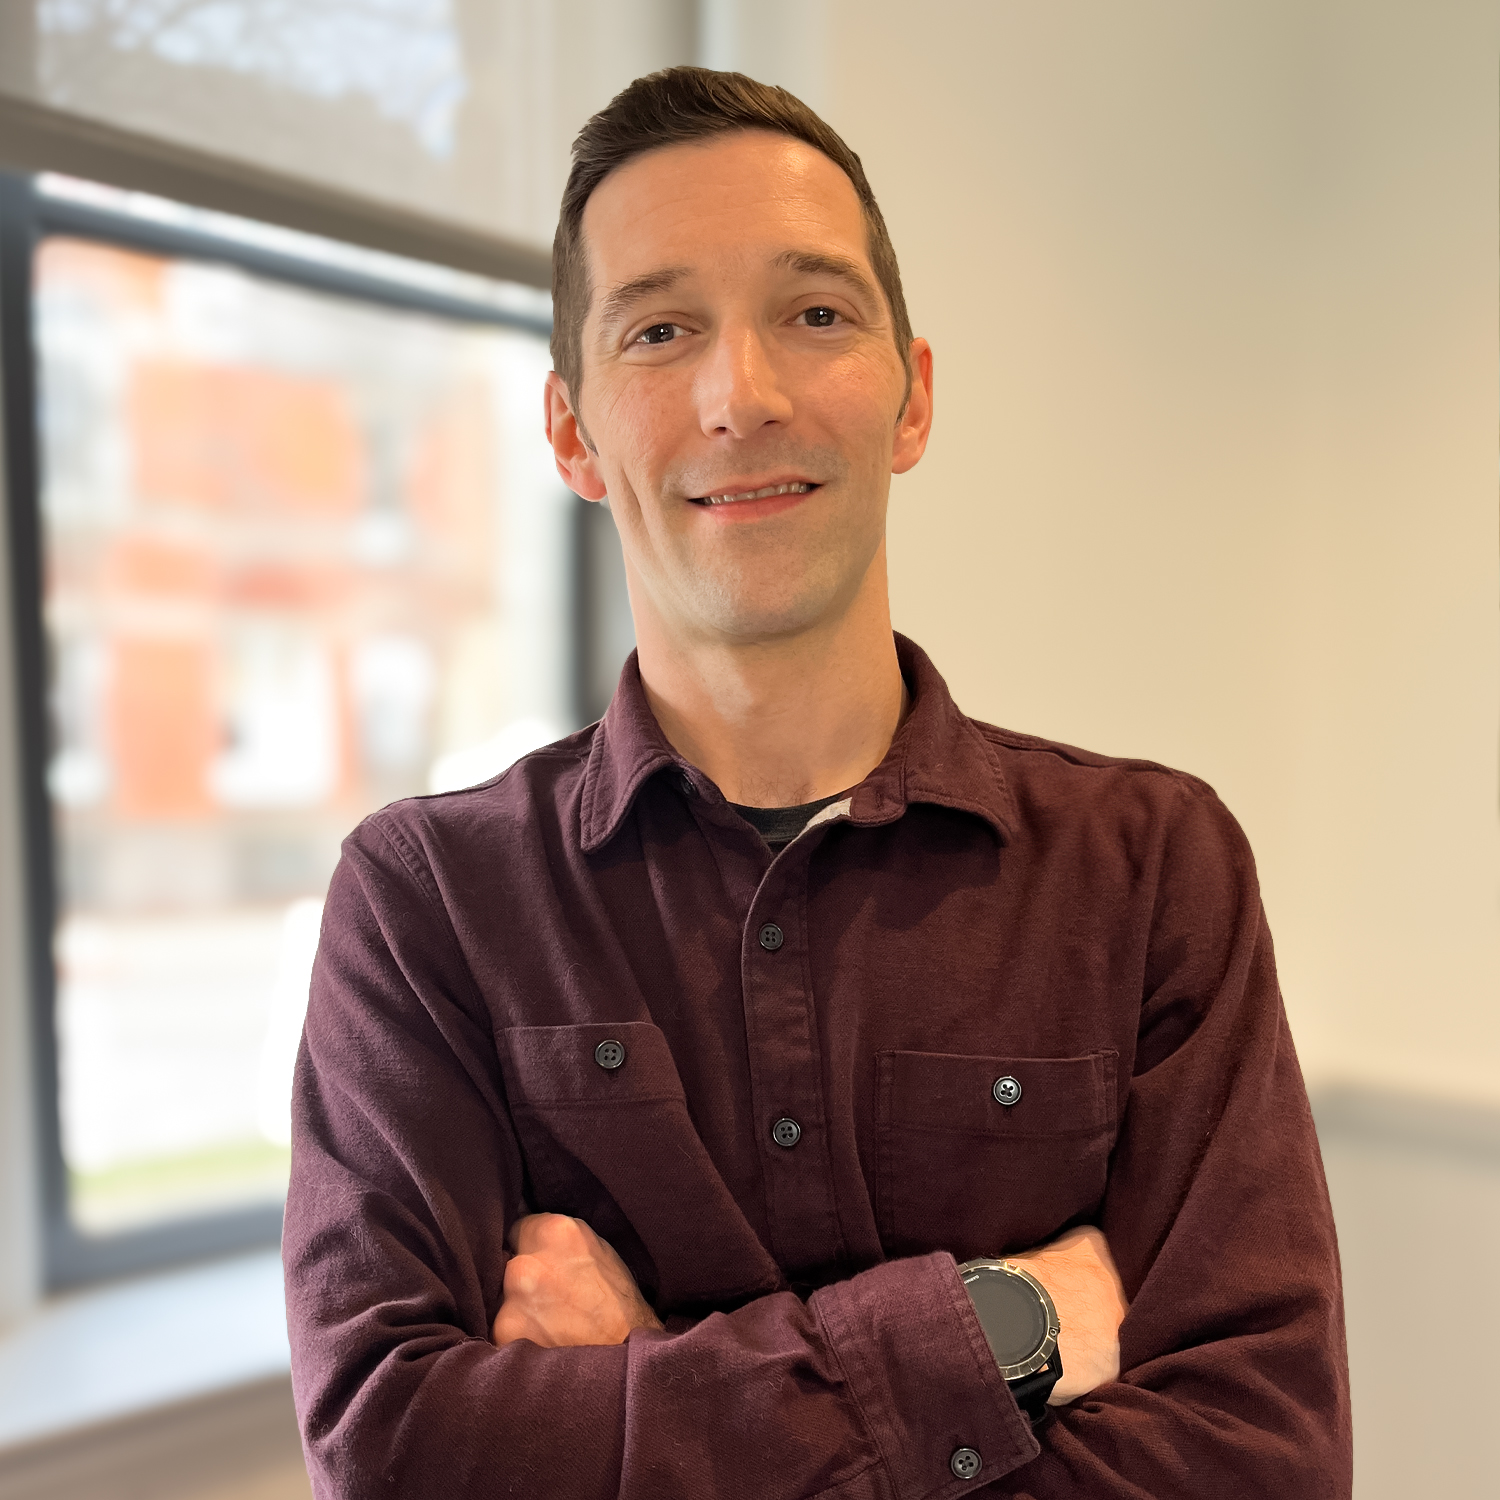
Daniel Clawson
Senior Planner, Hobbs+Black Architects
Relevant retail and mixed-use experience:
Stonebriar Centre: Mall expansion and redevelopment design, interior refresh, food court design
Shopville Le Gru: Phased roof-off renovation, skylight design, new GLA and circulation
Boulevard Berlin: Interior refresh, popup retail design
Southwest Plaza: Interior design and redevelopment, entry design
Beachwood Place: Interior refresh, entry design, exterior lifestyle space design
Pioneer Place: Food court design, redevelopment concepts, new circulation pathways